
KEMSA Modern Warehouse and Office Block
- Type
- Commercial and industrial
- Status
- Complete
- Our role
- Architectural team leader
- Client
- KEMSA
- Size
- 15,401 m² warehouse ground floor
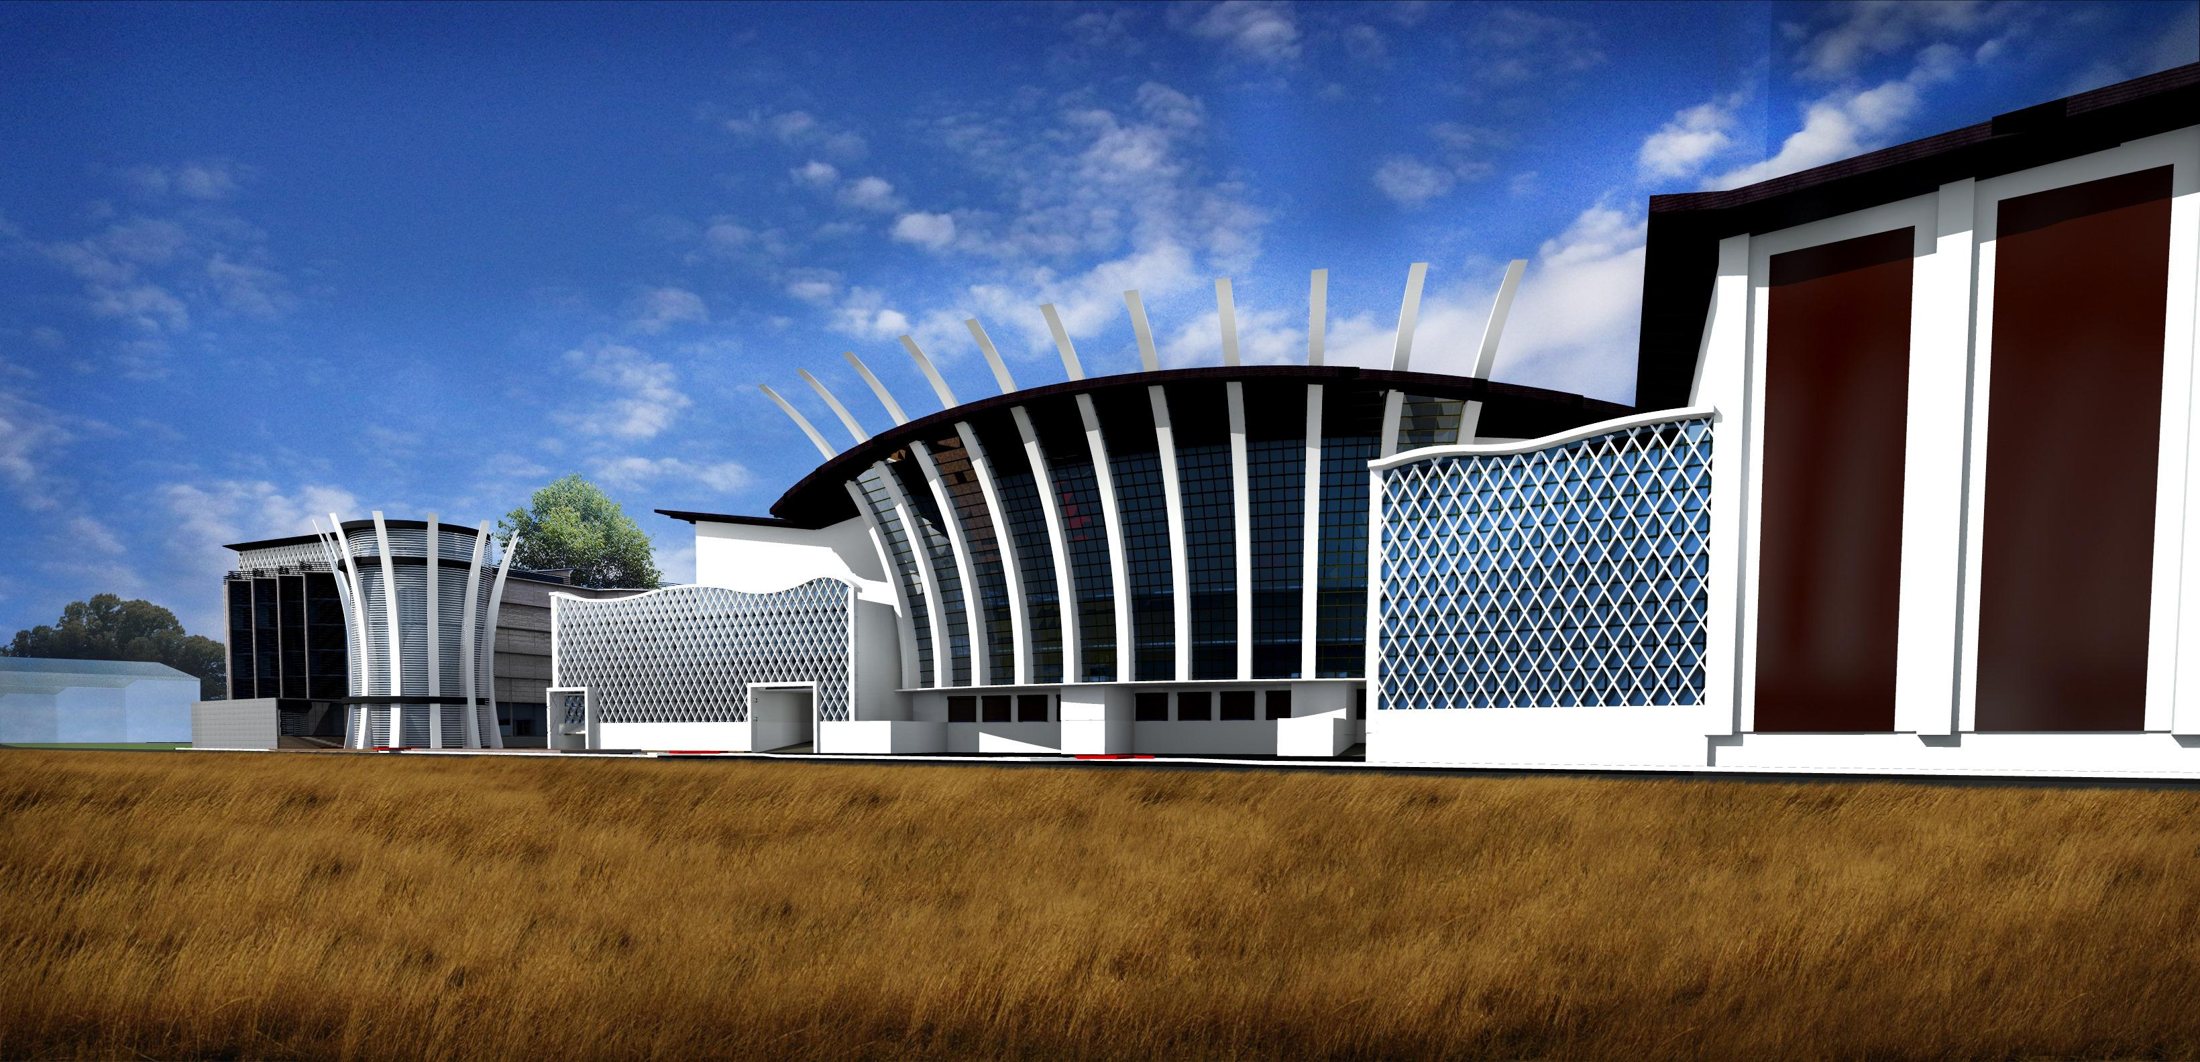
A central warehouse and office block designed around identity, efficiency and sustainability.
The design responds to sustainability with a proposed solar farm on the expansive warehouse roof, rainwater harvesting with underground storage, and thick infill walls to help curb the spread of fire and control heat gain and loss.
Consultations between the client, architect and building team further developed the design, with clear views to the exterior for staff, ease of construction, simple facade maintenance and the use of KEMSA corporate colours.